
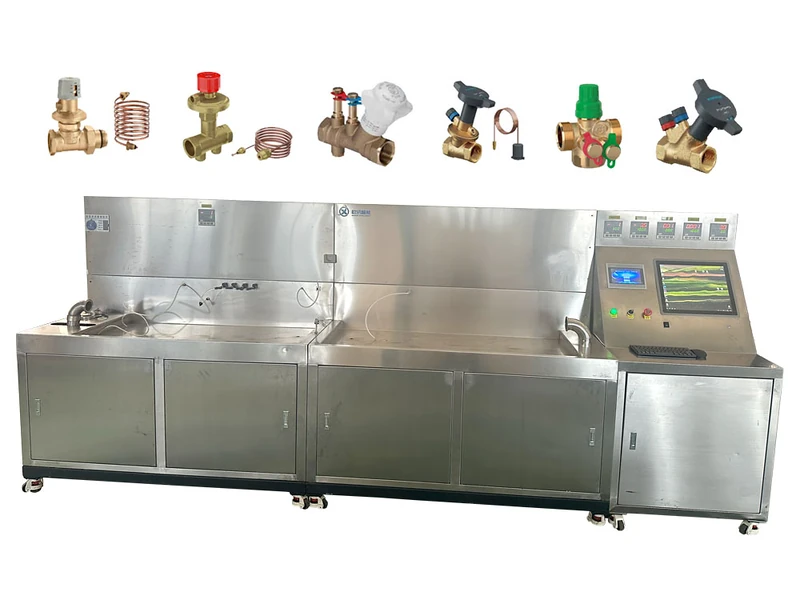
In fluid control, valve manufacturing, HVAC and automotive components, the stability of a product’s fluid performance directly determines the safety, energy efficiency and service life of the system. Flow coefficient testing, flow resistance coefficient testing and flow differential pressure testing are the three key indicators for evaluating the core performance of fluid components, and the central basis for product development, quality control and market access. As global trade integration accelerates, international standard compliance of test results has become the core threshold for companies opening domestic and overseas markets and competing globally. Ouxun Intelligent Technology (Taizhou) Co., Ltd. works in depth in the development and manufacture of inspection equipment, helping customers control product quality precisely with high-precision intelligent inspection equipment and professional technical service, ensuring test data fully conforms to mainstream international and domestic industry standards and supporting industrial technology upgrading and product iteration.
1. The Core Value of Fluid Test Data and Standards Compliance
In modern manufacturing, the flow behaviour of a fluid medium is affected by temperature, pressure and medium type, and is complex and variable. Whether it is calibration of control valve opening characteristics, assessment of pipeline transport efficiency, or optimisation of fluid system energy consumption, all depend on accurate, quantifiable test data. Without standardised flow differential pressure test data, or where test methods do not follow generally accepted standards such as GB/T, ISO and IEC, the consequences are not only higher energy consumption, reduced control accuracy and more frequent failures, but also a direct impact on export certification pass rates and lost global market opportunity. Building a stable, reliable inspection system that conforms to prevailing international standards has therefore become a key measure for manufacturers strengthening core technical competitiveness and improving quality control. Drawing on years of industry experience and integrating core technologies in sensing, automatic control and data acquisition, Ouxun provides integrated solutions covering multiple fluid inspection needs, guaranteeing that test data is standardised, accurate and traceable throughout, and helping companies resolve quality control and compliance problems.
2. Core Test Items and In-Depth Analysis of International Standards
1. Flow coefficient testing (Cv/Kv)
Flow coefficient (Cv/Kv) is the core parameter measuring the flow capacity of valves and other fluid components, directly determining their suitability and operating efficiency in a fluid system. Testing must accurately simulate real industrial conditions: measure the volumetric or mass flow through the component precisely at a specified differential pressure and temperature, and finally calibrate the Cv/Kv value, providing data support for product selection and performance optimisation.
The core parameters are defined as follows. Kv is the European flow coefficient: the volume of fluid (m³/h) passing through the component per hour at 1 bar and 5–40 °C clean water. Cv is the US flow coefficient: the volume of fluid (gal/min) passing through the component per minute at 1 psi and 60 °F clean water. The conversion between them is Kv ≈ 0.865 Cv.
Core compliance standards:
-
IEC 60534-2-3 Industrial-process control valves — Flow capacity — Test procedures (the core international standard): specifies clean water at 20 °C (or a fluid of equivalent viscosity) as the test medium, a differential pressure range of 0.01–1.6 MPa, flow measurement accuracy ≤±0.5% FS, Cv/Kv calculation deviation within ±2%, and medium temperature variation not exceeding ±1 °C during testing.
-
GB/T 4213 Pneumatic control valves (mandatory domestic industry standard, current version GB/T 4213-2008): requires the deviation between the measured flow characteristic curve and the nominal curve to be ≤±10%, and the deviation between measured and nominal Kv to be ≤±5%. The valve must be measured at more than ten opening steps from fully closed to fully open, with differential pressure and flow recorded to plot the complete flow characteristic curve.
-
ANSI/ISA-75.01.01 (specific to the North American market, applicable to valves exported there): equivalent to ANSI/FCI 70-2. Requires test medium temperature of 20–25 °C, differential pressure stability ≤±0.001 MPa, flow repeatability error ≤±1%, and a test report including the Cv value, the fluid viscosity correction factor and the test condition parameters in detail.
Core technical difficulties: medium temperature fluctuation, sensor response delay and unstable pipe flow field during testing easily introduce deviation and affect accuracy.
Ouxun standardised solution: pipe layout and system design strictly follow IEC 60534 and other international standards; a combination of high-precision turbine and mass flow meters with a PID automatic regulation system stabilises test conditions (temperature, differential pressure) in real time, effectively avoiding interference. The system completes data acquisition, calculation and analysis automatically and generates Cv/Kv characteristic curves that meet the standard requirements, helping valve companies calibrate product performance and satisfy the technical requirements of export certification, product inspection and similar scenarios.
2. Flow resistance coefficient testing (ζ)
The flow resistance coefficient (ζ) reflects the energy loss as fluid passes through a component (valve, filter, pipework) and is the core basis for energy optimisation and structural design of fluid systems. Its core calculation is ζ = ΔP × 2ρ / (v² × ρ₀), where ΔP is the differential pressure across the component, ρ is the test medium density, v is the mean fluid velocity and ρ₀ is the medium density at standard conditions. Test accuracy must be within ±1%. Accurate ζ testing is a key technique for reducing system energy consumption and improving operational stability, particularly in pumps, HVAC valves and automotive cooling systems.
Core compliance standards:
-
ISO 5208 Industrial valves — Pressure testing of metallic valves (general international standard): specifies ambient clean water (20 ± 5 °C) as the medium for flow resistance testing, a Reynolds number Re ≥ 10⁵ (to ensure turbulent flow), differential pressure measurement accuracy ≤±0.1% FS, and repeatability error of ζ with the valve fully open ≤±2%. It also sets the shell test pressure at 1.5 times nominal pressure (PN) with a hold time of at least 60 s (DN ≤ 100 mm), and the seat test pressure at 1.1 times nominal pressure, with the leak rate meeting the corresponding class requirement (conventional industrial valves must meet Class C or better, that is ≤0.01 × DN cm³/min).
-
GB/T 13927 Industrial valves — Pressure testing (the domestic companion standard, current version GB/T 13927-2021, equivalent to ISO 5208): requires differential pressure transmitters of accuracy class 0.075 or better and flow sensors of accuracy ≤±0.3% FS, with test pipe straight lengths of 10D upstream and 5D downstream (D being the pipe internal diameter). Test medium temperature must not be below 5 °C and must not differ from ambient by more than 10 °C; pressure gauges must be class 1.6 or better so that small pressure fluctuations are captured. It also defines the leak rate limits for each sealing class, of which Class A (Class VI) requires a maximum allowable leak rate of ≤1.8 × 10⁻⁵ × Δp × D mL/min (Δp being the test pressure and D the nominal diameter).
-
Sector-specific specifications (for example, corporate standards for automotive cooling system heater valves and OEM technical specifications): in the automotive field, the test medium is 50% glycol solution (simulating cooling system conditions), test temperature 80 ± 2 °C, flow range 5–50 L/min, ζ ≤ 0.5 (fully open), and test repeatability error ≤±1.5%.
Core applications: HVAC valves, automotive cooling system components, hydraulic and pneumatic components, industrial pipeline filters.
Ouxun standardised solution: the equipment is fitted with high-sensitivity differential pressure transmitters whose accuracy fully meets the stringent pressure measurement requirements of GB/T 13927 and ISO 5208. Its own automated data acquisition software collects pressure and flow data in real time, calculates the flow resistance coefficient automatically and generates visual test reports. This raises test efficiency and reduces operator error, while providing precise data to support flow path optimisation and energy reduction, helping companies strengthen core product competitiveness.
3. Flow differential pressure testing (ΔP-Q characteristic)
The relationship between flow and differential pressure (the ΔP-Q characteristic) is the basic data for fluid system design and component selection. The purpose of flow differential pressure testing is to verify the pressure loss characteristics of a fluid component under different flow conditions, ensuring the system operates stably and efficiently at rated conditions and avoiding failures caused by abnormal pressure loss. Testing must cover 10% to 110% of the rated flow of the component, acquiring data at flow intervals of 10% to ensure the characteristic curve is complete.
Core compliance standards:
-
JB/T series standards (for example JB/T 8527-2015 Metal-seated butterfly valves, covering performance testing of various dedicated valves): for flow differential pressure testing, shell test pressure is 1.5 times nominal pressure with a hold of at least 3 minutes, gauge pressure drop ≤1% of test pressure, and residual body deformation ≤0.05%. The sealing test is divided into a high-pressure stage (1.1 times nominal pressure) and a low-pressure stage (0.6 MPa gas), with the low-pressure hold at least 1 minute and gas leak rate ≤0.1 Ncm³/min. Flow measurement accuracy ≤±0.4% FS and differential pressure measurement accuracy ≤±0.05% FS, with temperature, pressure and flow curves recorded simultaneously.
-
CNAS calibration specifications (ensuring metrological traceability of inspection equipment and the authority of the data): flow sensors must be calibrated once a year with calibration error ≤±0.2% FS; differential pressure sensor calibration intervals must not exceed 12 months with calibration accuracy ≤±0.02% FS; the overall indication error of the test system must be ≤±1%, so that data can pass audit by a CNAS-accredited laboratory and be accepted internationally.
Core indicators: linearity, repeatability and hysteresis error of the test data must all meet the accuracy requirements of the standards — linearity error ≤±0.8% FS, repeatability error ≤±0.5% FS, hysteresis error ≤±0.6% FS — satisfying both GB/T 13927-2021 and the CNAS calibration specifications, ensuring the data is accurate and comparable.
Ouxun standardised solution: the test system has wide-range adjustment, adapting flexibly to real industrial conditions from low-pressure micro-flow to high-pressure large flow while maintaining high accuracy throughout. It supports multi-channel parallel testing to match production line cycle times and raise throughput substantially. The equipment also supports third-party metrological calibration, readily satisfying CNAS-accredited laboratory and OEM audit requirements and ensuring the authority and universal acceptance of the test data.
3. A Platform That Combines Standardisation and Intelligence to Hold the Quality Line
Ouxun Intelligent Technology (Taizhou) Co., Ltd. takes “standards compliance, precision and efficiency, intelligent convenience” as its core, pursuing continuous R&D around equipment stability, test accuracy and standards adaptability. It supplies high-quality equipment while emphasising the deep integration of standards understanding with engineering practice, providing full-process technical support to customers.
-
Standards built in, lowering the compliance barrier: the inspection software has built-in templates for IEC, GB, ANSI and other mainstream international and domestic test standards. The user selects the applicable standard and the system adjusts the test sequence, calculation formulas and accuracy requirements automatically, minimising operator error and ensuring reports are consistent and compliant.
-
Independent development, core technology in hand: sensor selection, control algorithms, system integration and software development are all kept under independent control, so the company can respond quickly to standard updates and iterations and optimise equipment functions promptly, keeping inspection solutions aligned with the latest requirements.
-
Customised service for diverse needs: for the differences between industries and products, Ouxun provides non-standard customisation, designing flow coefficient, flow resistance coefficient and flow differential pressure benches around the actual service conditions — medium type, temperature range, pressure class — to match precisely the technical specifications of a specific customer or export market.
-
Intelligent data management for a complete quality system: the equipment comes with intelligent supervisory software supporting automatic storage, traceability, query and export of test data, helping companies build complete product quality records and readily satisfy ISO 9001 certification, OEM technical audits and similar requirements.
4. Working in Depth in Manufacturing to Upgrade Quality Systems
Against the rapid development of smart manufacturing, the systematisation, standardisation and intelligence of inspection equipment directly determine the efficiency and level of a company’s product quality control. Ouxun Intelligent Technology (Taizhou) Co., Ltd. focuses on the core needs of fluid inspection and continuously improves equipment functions and technical support, committed to providing manufacturers with comprehensive, professional fluid inspection solutions.
Whether a company needs high-precision flow differential pressure testing, or a flow coefficient or flow resistance coefficient testing solution conforming to IEC 60534, ISO 5208 and other international standards, Ouxun provides one-to-one technical consultation, solution design, equipment commissioning and after-sales maintenance across the whole process. The company holds to the principle of “led by standards, centred on accuracy, guaranteed by service”: through standardised inspection methods it helps companies raise their product data management and drives continuous upgrading of quality systems in the fluid control industries, helping them compete successfully in the global market.
Contact Us
Company: Ouxun Intelligent Technology (Taizhou) Co., Ltd.
Core business: R&D and production of flow coefficient test benches, flow resistance coefficient test systems and flow differential pressure inspection equipment
Website: www.ouxun-tech.com Hotline: 15325592373
Address: Yuhuan Economic Development Zone, Taizhou, Zhejiang, China