
Surface Profile Meter (Standard)
Surface Profile Meter (Standard)
For mechanical parts and material surfaces requiring profile and dimensional evaluation, to combine profile acquisition and geometry analysis to inspect machining condition and mating features. Circuits and fixtures are selected for the sample and required tests.
Product Overview
Application and test scope
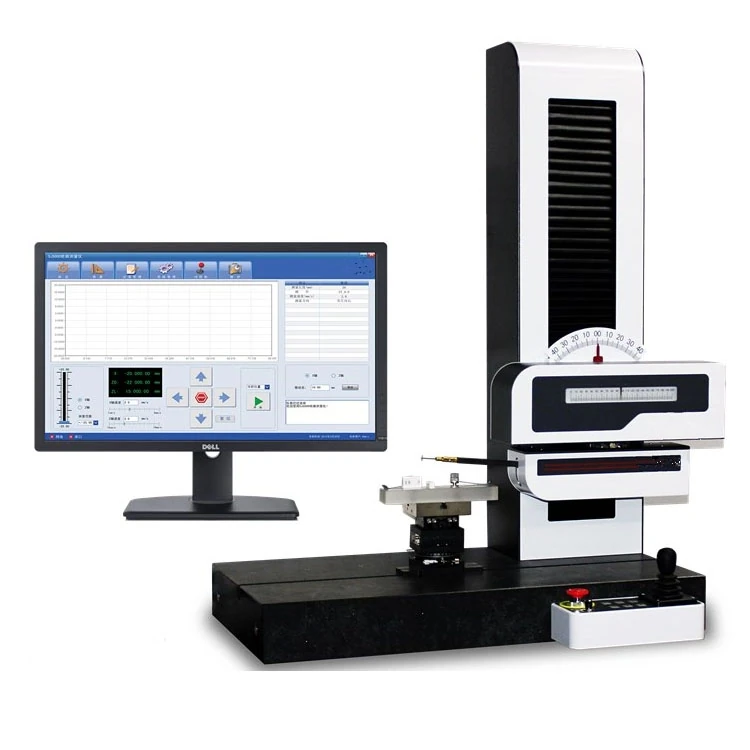
Surface Profile Meter (Standard) is intended for mechanical parts and material surfaces requiring profile and dimensional evaluation. It is used to combine profile acquisition and geometry analysis to inspect machining condition and mating features. The test arrangement is selected around the sample construction, service conditions and required evaluation method.
Tests and configuration
- Profile curves and geometric measurements of steps and grooves
- Contact or non-contact methods selected for the surface material
- Roughness analysis and other extensions as supported by the model and software
Typical test workflow
Define the profile and reference datum, locate the part and set the scan path, then analyse the acquired curve using the agreed parameters. Confirm contact-profile and other optical-analysis capabilities separately.
Selection information
For a suitable proposal, provide part material and dimensions, measured features, range, measurement method, fixture and scan direction, and software outputs. Product drawings or a sample help define connections, locating tooling and test circuits.
Measurement ranges, accuracy, automation, data interfaces and acceptance criteria are defined by the selected configuration and agreed technical proposal.
Existing equipment information
1. Core Functions and Working Principle
1.1 What it measures
Surface profile — form, curvature, step height, angle, etc.
Micro roughness — some instruments also function as roughness testers.
Critical dimensions — groove depth, bore diameter, thread parameters, etc.
1.2 Working principle
Contact method: a diamond stylus traverses the surface; the resulting displacement is converted into an electrical signal that produces a profile trace. Highly accurate, but not always suitable for soft materials.
Non-contact method: laser, white-light interferometry or optical imaging analyse the surface through reflection or imaging — suitable for delicate or complex surfaces.
2. Main Technical Features
2.1 High accuracy
Resolution down to sub-micron levels (e.g. 0.1 μm) with high repeatability.
2.2 Efficient measurement
Automated scanning with batch inspection capability reduces operator error.
2.3 Versatile analysis
Built-in software calculates profile parameters (Ra, Rz, Rq, etc.), generates 3D topography plots and exports CAD data.
2.4 Wide adaptability
Measures metals, plastics, ceramics, glass and more; some instruments accept large workpieces.
3. Typical Applications
3.1 Mechanical engineering
Inspection of gear tooth form, bearing raceways and guideway straightness.
3.2 Automotive
Profiling of engine blocks and crankshafts; precision assessment of sealing faces.
3.3 Electronics and semiconductors
Wafer surface flatness and PCB pad height measurement.
3.4 Aerospace
Turbine blade profile and skin surface contour analysis.
3.5 Tool and die making
Verification of cavity dimensions and wear detection.
Interested in this equipment?
Tell us your testing needs — we will tailor a solution for you
Email Inquiry